
Process
Eight chapters. One home.
Every CASO project follows the same disciplined arc — from a first site visit to the final walkthrough. Clarity at every step is what turns a dream into a delivered home.
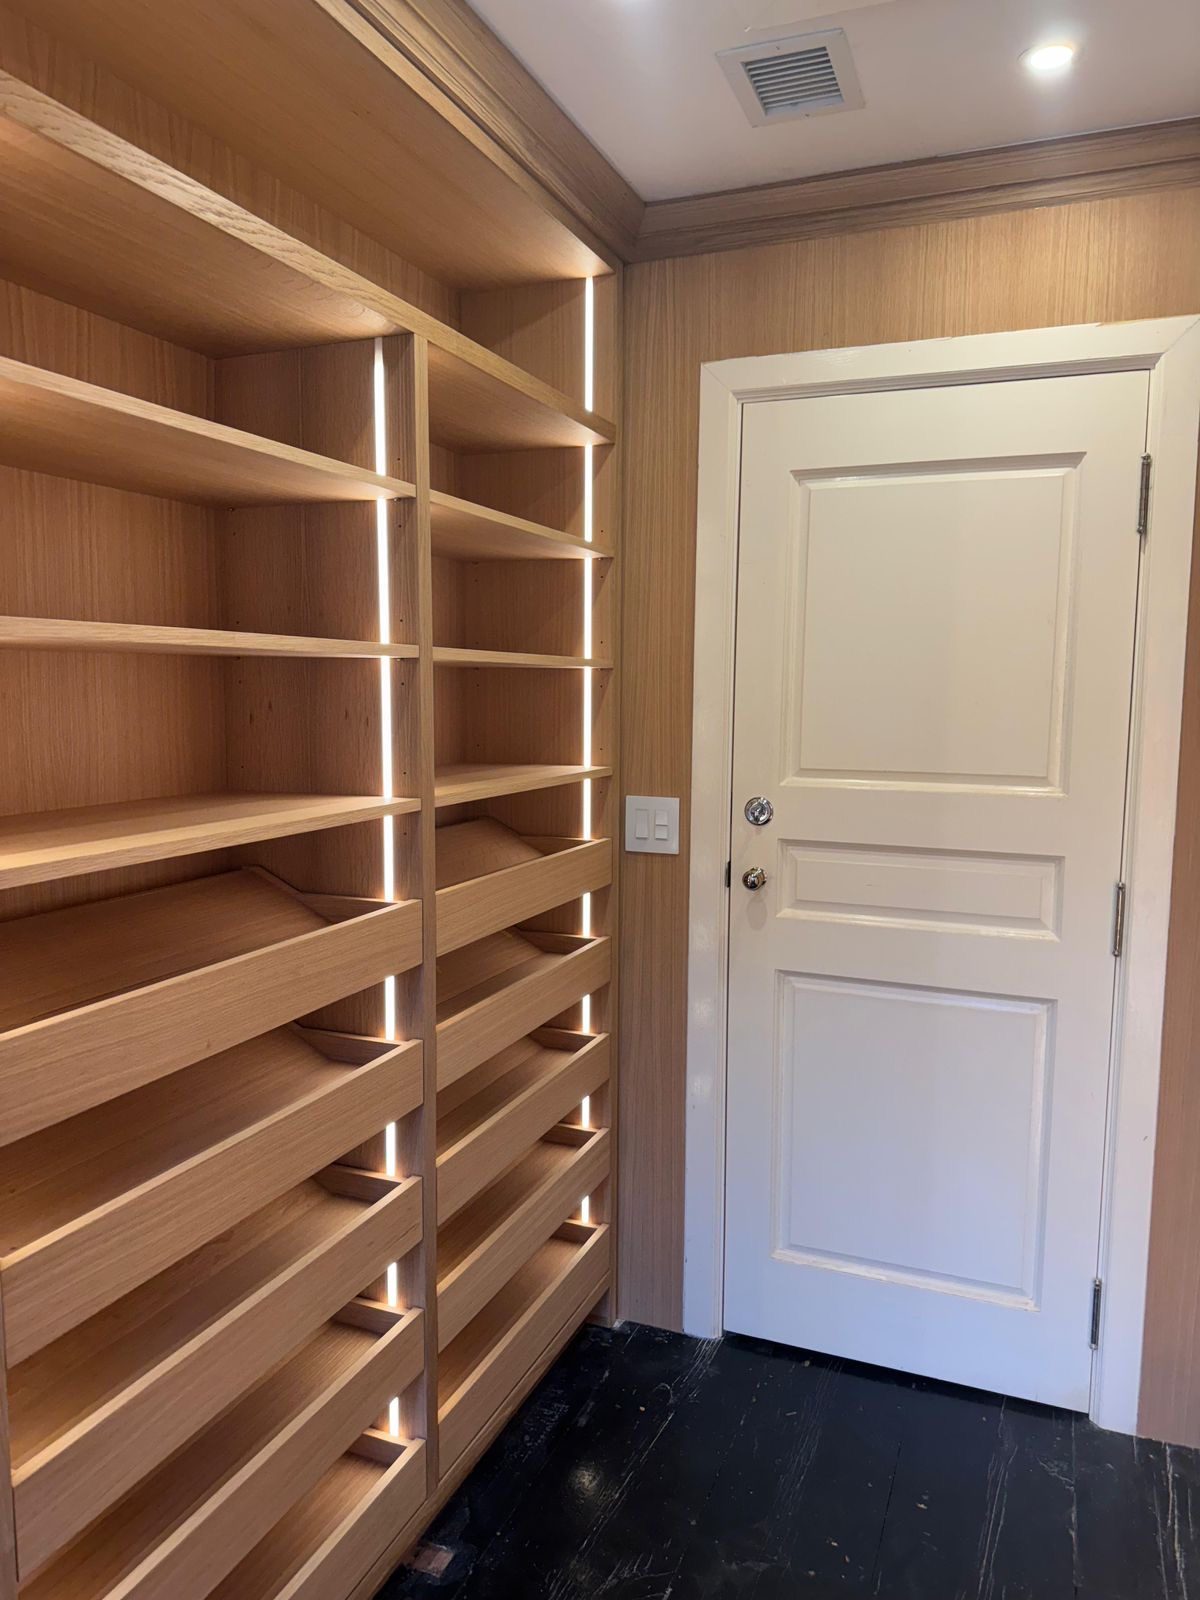
CASO Workshop · Nassau
- 01
Site Visit & Briefing
We meet on site, take precise measurements, listen to the rituals of your household, and align on a design language.
- 02
Layout Study
Detailed spatial analysis to optimize interior and exterior layouts — flow, light, storage, sightlines.
- 03
Elevations
Refined 2D elevations for every wall, cabinet and stone feature — the DNA of the project.
- 04
3D Renderings
High-fidelity images of your project — so you can walk through the finished home before we begin.
- 05
Shop Drawings
Production-ready drawings with joinery, hardware, tolerances and sequencing — precision and efficiency built in.
- 06
Fabrication
Millwork and stonework produced in our Nassau workshop, on schedule and hand-inspected at every stage.
- 07
Installation
Our teams work fast and clean. Countertops and backsplashes go in the moment cabinetry is set.
- 08
Handover & Aftercare
A walkthrough, a care guide, and a promise: reliable, speedy solutions long after the last drawer is fitted.